



The right amount of seating in your living room is more than the amount of guests using it, it’s about the purpose of the space including entertaining, socializing, relaxing with family, or enjoying a romantic evening.
A living room that is only used on occasion for catching up with one or two friends or a social gathering will need minimal seating so it allows for hosting groups and intimate seating surfaces. Hidden seating or features to be added when more is needed, and grounding the sitting space is key.
If the living room is used daily for watching tv or hosting birthday parties, more seating is needed and only enough space to pass through will be required. This means more surface area will be used and furniture placement takes priority.
To make sure you have the right mix so the room looks balanced and is functional, there are a few interior design rules to follow.
- The 60-40 rule works for seating more people while keeping spaces open so people can pass through when you’re entertaining, or watching a movie and don’t want people to bump into things.
- The traffic flow method ensures clear walkways in open-plan layouts
- The 2/3 rule determines how long your sofa should be based on your wall length and total surface area.
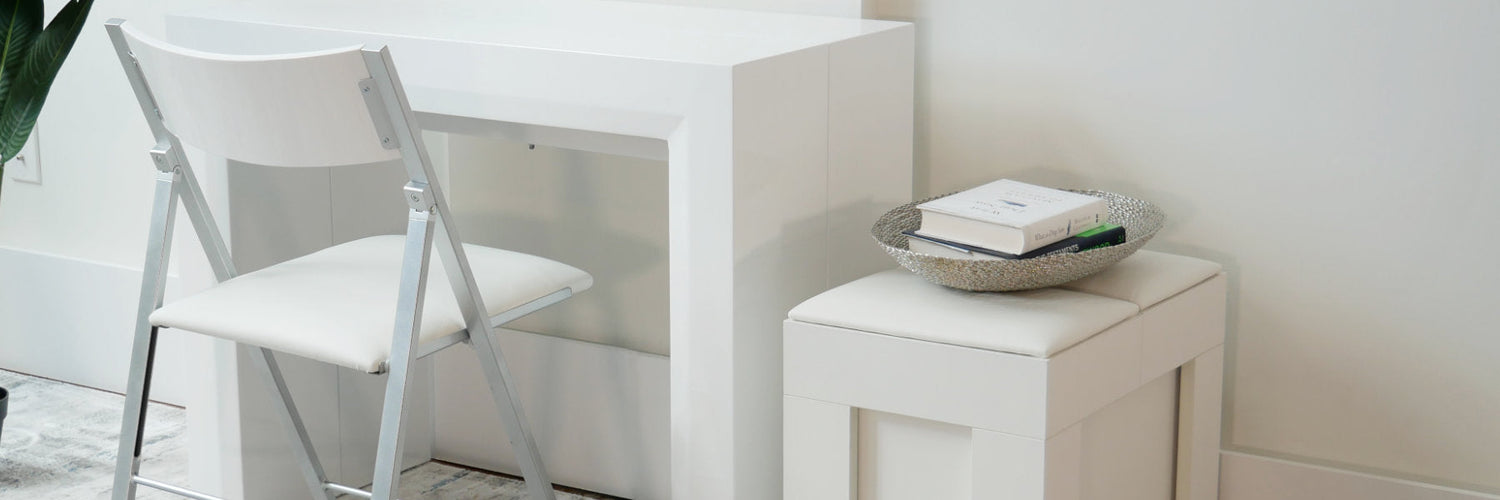
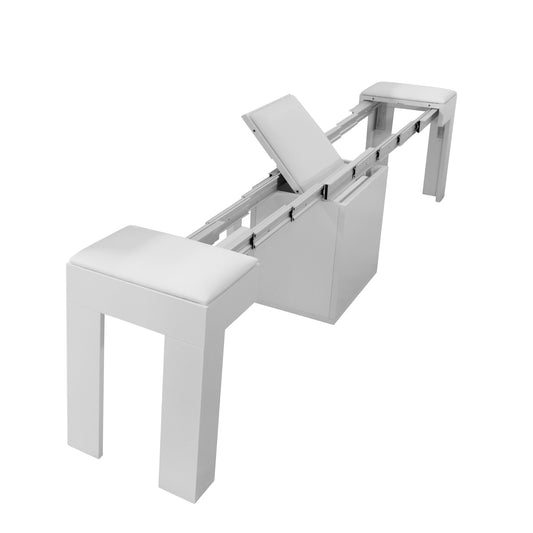
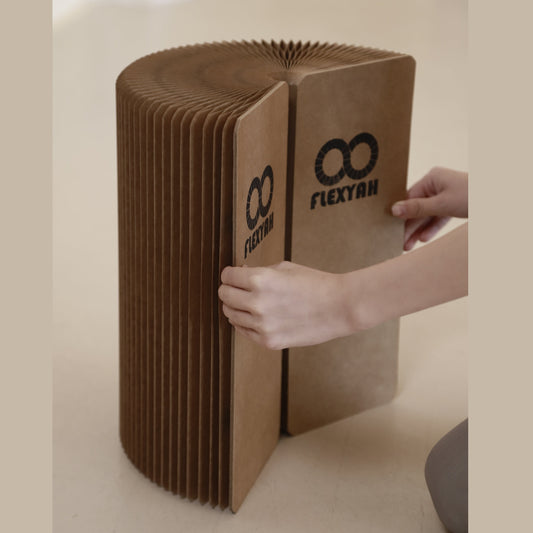
Too much furniture can make rooms feel overcrowded and make it difficult for people to socialize during a party. Too little leaves guests with nowhere to sit. This is where modular furniture with hidden seating comes in handy, like our companion cube, which works like an ottoman for your couch or chair and morphs to seat five people when you have more guests.
To find the right balance of sitting furniture like couches, chairs, and ottomans, use these three aspects of the living room:
- The room size as a compact living room has a different capacity than a larger or open floorplan.
- How you use the space. Is it primarily for watching TV with at least one other person, or do you frequently entertain guests or have a large family?
- The size of the furniture you plan to use, since one large sectional sofa might take up 50 square feet, while 10 folding chairs might only use 30 square feet, but they can be spaced along the walls and seat the same amount of guests.
By using these points you have a clear picture of seating demands for your living room, and the surface area required to not overload it. From there the following interior design principles can be used to determine the exact amount of surface area to cover with seating.
How Many Seating Pieces Should You Have?
For most non-open floor plan living rooms, the right number of seating pieces for your living room is 40-50% in cubic feet of the room’s total area so it does not feel overwhelmed.
This leaves 10% to 20% space available for side tables, TV stands, and a coffee table. The remaining 30% - 40% of space remains open for walking and congregating with plenty of seating to watch a movie or relax.
But percentages alone don't tell you where to place your sofas or how to arrange your living room; this is where specific design principles can help. Each one works best in different situations, so pick the one that matches your room's layout and how you use the space.
These same formulas and principles give you a starting point based on what interior designers have found works, so you're not just guessing and hoping it looks right.
60-40 Rule
The 60-40 rule is where you cover 60% of your floor space with furniture, including seating, coffee tables, TV stands, and other pieces, leaving 40% open for walking paths and space between furniture so the room doesn't look overstuffed.
This formula works well for living rooms that double as family rooms, hosting birthday parties where guests need to move around to socialize and open gifts, or family movie nights where people need to get up for snacks or bathroom breaks without climbing over furniture or disrupting others. The 40% of open space ensures pathways stay clear even when the room is full of people.
With less than 40% left open, rooms start to feel cramped as pathways narrow and your eyes struggle to find visual separation among the furniture. The 60-40 split works because it gives you enough furniture to make the room feel comfortable and purposeful, while leaving enough empty floor space for your eyes to rest and for people to move around without tripping over.
To use the 60-40 rule, measure your living room's square footage (the length times the width) and multiply it by 0.6. From there, subtract the area of non-seating furniture, leaving the amount of space for seating pieces.
The formula:
- Total floor space × 0.6 = Maximum furniture space
- Maximum furniture space - Non-seating furniture = Available seating space
For example, suppose you have a 200-square-foot living room with an 8-square-foot coffee table and a 10-square-foot TV stand:
- 200 × 0.6 = 120 square feet for furniture
- 120 - 18 (coffee table + TV stand) = 102 square feet for seating
A 7-foot sectional sofa might take up 21 square feet, leaving you with 81 square feet for additional seating. This is enough room for two accent chairs at roughly 12-15 square feet each, a small ottoman at about 6 square feet, a love seat at 20 square feet. If you have kids at home there will be room for a few floor poufs at 3-4 square feet each.
This formula works well for standard rectangular rooms when you want enough space between pieces to move comfortably without the room feeling empty. However, it can make your living room feel crowded if it has an odd shape, since angled walls or irregular corners eat up usable space.
If this is the case, the 60% of total square footage may consume parts of the area needed for walking paths. So if your room has an odd shape, using the traffic flow method makes more sense.
Traffic Flow Method
The traffic flow method works best in open spaces, rooms with irregular shapes, or those with multiple doorways where people pass through regularly, since it prioritizes clear pathways by setting them before positioning furniture.
You can use it by maintaining 30-36 inches of walking space between furniture pieces and along the perimeter, then fill the remaining areas with seating. Outside, people need roughly 29.5 inches, and the same can be said for inside to avoid bumping into tables, walls. A good rule of thumb indoors is 30-36 inches for people carrying food trays or bulky items like family size laundry baskets that can be two and a half feet wide.
To use the traffic flow method, mark out your main traffic routes like the path from the entrance to the sofa or to the kitchen. Keep these paths at least 30 inches wide, ideally 36 inches, since extra space improves traffic flow, and then place your seating in the remaining areas so it won't block movement. Painters tape can be a good way to do this.
Map out the space where the pathways need to be in one color, then add squares, rectangles and other shapes in another color where you can fit your living room furniture. Now you know the sizes and options you have so everyone can sit and pass through without bumping into things.
For example, in a living room that connects to a dining area, mark a 30-inch pathway from the front door to the dining table, and keep it clear by placing furniture on either side without encroaching on it.
2/3 Rule
The 2/3 rule is where you fill two-thirds of your longest wall with a main seating piece. This draws the eye to the main seating area without making the furniture feel stretched wall-to-wall, which would look cramped. The remaining one-third gives your eyes a break and keeps the room from feeling cluttered.
Measure your longest wall and multiply by 0.66 to find the ideal sofa length. If your wall is 15 feet long, your sofa should be about 10 feet long. You can then add accent chairs or ottomans, but balance them with open space to avoid overcrowding the room.
Wall length x .66 = couch size
15 x .66 = 10 feet
This works well in traditional living rooms where your main sofa sits against a wall. However, it’s harder to apply in open-plan spaces where sofas float in the middle of the room, since there's no clear wall length to measure from.
Adding Extra Seating
There are times when you need more seating than your everyday layout allows, like when you have guests over for a party or family gathering. Having extra portable, modular, or foldable seating on hand makes sense.
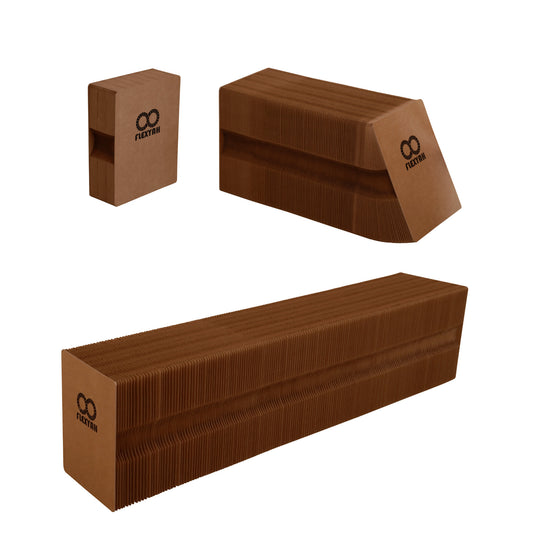
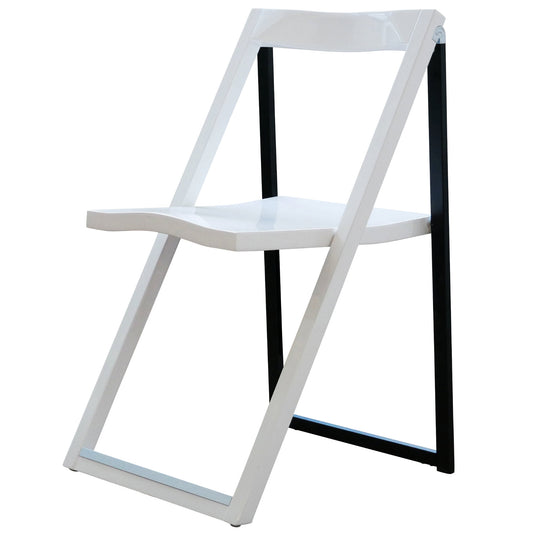
This allows you to add capacity when you need it and have space for movement and visual balance when you don't. Some extra seating options include folding chairs that store in a closet, the ottoman companion cube from above that can be used as a seat or footstool for everyday use and stores 5 seats in a hidden compartment, or the FlexYah bench that starts as a 6” piece of cardboard and becomes a bench for up to 10 people.
Overall, deciding how many seating pieces a living room needs depends on the room's shape, how you use it, and whether people walk through it to reach other areas. The 60-40 rule works for enclosed living rooms where you need to keep open space free, the traffic flow strategy is perfect for odd shapes and weird angles, and the ⅔ rule can work for living rooms where there’s a main wall and you need to have balance.