



Negative space refers to the empty areas within a room that surround furniture or features to creating focal points and grounded spaces so that everything feels balanced. Once everything is balanced, the design looks like everything is placed strategically. It’s an interior design technique that works for both residential and commercial spaces.
In offices, negative space may help improve focus by separating work zones and keeping circulation paths clear so there's less visual interruptions. In restaurants, hotels, and museums, it helps guide movement by defining pathways, highlights features like art as there is nothing around them, and allows visitors to absorb individual surroundings.
In homes, negative space reduces clutter, directs attention to signature architectural features like a fireplace. In open floor plans, negative space adds invisible borders helping to make each designated area feel grounded by having an empty area in between each. Negative space helps you visually separate a place for sitting, a space for dining, and a kitchen for cooking and snacking if it's connected.
A few ways to use negative space include:
- Adding floor space around furniture to create a balanced room layout and allow people to move through without bumping into things.
- Emphasizing focal points like artwork, fireplaces, or televisions.
- Clearing countertops and table surfaces to make rooms appear bigger and more organized. The enlarging effect is because your eyes focus on a single space or object vs. the counter or the room as a whole keeping the defined edges and borders expanding.
- Guiding people with where to walk and pathways. This effect can be increased by using leading lines in floor boards, wall stripes or patterns, and carpets.
A few things to keep in mind when using negative space include:
- Let sitting and sleeping furniture have space so people can move around including floating a couch (moving it away from walls) with enough room to pass in between a coffee table or end tables and the seating surface.
- Make sure there is somewhere to place what would be clutter like a basket or tray on a counter, desk, or table so the rest of the surface can remain clean and balanced, but you still have access to the items you use everyday.
- Remove any items including labels for artwork from focal points if they distract from the object you want to stand out.
- Asymmetry can work well with negative space so the person in the room’s eyes will drift towards the objects you want to bring attention to. This includes furniture, art, or a pathway through the space vs. a symmetrical design where everything is balanced and you stay in place .
- Try for a ratio of roughly 40% negative space to 60% used space in smaller rooms, and go for the reverse with large areas (sometimes 70% negative in open commercial spaces). These ratios can help keep enough floor space free for movement in smaller rooms while not making them feel overcrowded, and allow for each area of a large space to be grounded.
Too much negative space can hinder a room’s functionality by removing access to appliances or equipment. It can also create a cold and uninviting atmosphere if you overdo it. This is why it’s important to know when to have negative space and when to fill it.
When to Fill Negative Space
The times to fill negative space in a room include:
- Rooms that need access to items and do not have ample storage.
- When they feel cold and empty, including modern and minimalist aesthetics.
- Spaces that should be grounded but don’t get grounded as there may be too much negative space so attention stays elsewhere.
-
Preventing high and vaulted ceilings from feeling too open and airy.
Rather than leaving negative space in a small bedroom or bathroom, you could fill it with storage that makes it easier to access clothing, toiletries, and equipment. The same goes for a crafting room or office. Here’s some situations when you’ll want to fill negative space in a room.
Small Bedrooms
In compact bedrooms, you need wardrobes, cupboards, and shelves to store clothes and personal items, so negative space can limit functionality and therefore rarely makes sense. Vertical areas also need to be used so adding shelves for decor and storage, even lofting a bed can be important if the room is extra small.
One exception is if you have external storage, like a separate walk-in closet or dressing area. Murphy beds are another exception since they fold away during the day to provide more surface area for day-to-day activities and allow for negative space to use its enlarging effect visually. This is especially true for studio apartments and tiny lofts.
Functional Areas
Home offices, craft rooms, and other functional areas could be filled with shelves, storage bins, decor items, and displays that add personality. Filling the empty space makes it easier to access pens, files, or even a series of reference books to keep the room functional. Maximalist designs tend to be perfect for crafting rooms in particular as they keep inspiration flowing and you don't have to throw supplies out that you may use again in the near future.
Smaller kitchens and dining rooms without ample storage are another space where function matters more than aesthetics. Leaving large portions of these areas empty can reduce efficiency by making everyday use items like cutting boards and chef’s knives harder to access when you need them.
Without proper storage and displays, the items you use every day are forced into inconvenient locations. If you want to keep surface spaces clean and do not have many cabinets, try hanging a pot rack or wall mount as this frees up your counters and keeps everything looking tidy. It also allows you to use negative space on your counters for the space enhancing effect.
High Ceilings
Tall ceilings in industrial spaces, cabins, even ranch style homes can feel cavernous and make everything else feel small. By filling the negative space in with ceiling beams or rafters, large lighting pieces, and other decor elements you help to reduce the excess openness while keeping the comforting effect of a high ceiling in tact.
This can also break up the open spaces to keep eyes focused on the room and people vs. always drifting off which is important for meeting spaces and board rooms.
When to Leave Negative Space Open
You’ll want to keep negative space in tact when:
- There is an open floor plan and you need to separate areas by purpose including homes and commercial spaces.
- Focal points need to pop including showpieces of furniture, artwork, and architectural features like a fireplace.
- People need to be able to move through space more easily as there will be more surface area to pass through.
- The goal is to unclutter a space that feels crowded.
- You want to allow natural light in through skylights in a vaulted or raised ceiling.
- A space needs to feel larger, similar to how horizontal lines can make rooms look wider and how vertical lines make a room look taller.
- Spaces need to be balanced as the open areas help to take away from large pieces and grounded spaces. The open areas allow the Gestalt principles of design to help our minds absorb the purpose of the grounded area.
Negative space should enhance a room's aesthetics while also maintaining or improving its function. This means that before deciding how much openness to keep, evaluate the room’s purpose and how people move through it.
Large or relaxing areas are more suitable than tight or functional rooms, since leaving empty space can let people pass through without bumping into furniture or eachother when storage isn’t a concern.
A hotel lobby with empty floor space between seats and unoccupied wall space around the check-in desk can help guests feel uncrowded and private vs. being cramped with strangers. This can also apply to a museum or art gallery where people want to browse, wander, and enjoy the art with quiet and personal space.
The openness allows everyone some distance in between which may help them to relax and enjoy the people they’re with if they’re not solo. The negative space between pieces also lets people focus on the art they want vs. having other pieces distract from it.
Negative space works well in open areas to create areas for different functions like a ranch home where you have one large room with a designated space for watching tv and talking, one for dining, even a play zone if there are kids. In a commercial space the open areas can create a focal point with doorways or exhibits throughout to create movement so people know how to pass through and do not congregate when they’re supposed to be moving.
Feature Pieces
Negative space allows focal points to pop out, including artwork, decor items, and architectural features like fireplaces. With an open space around them, your eyes are drawn in, similar to how the pop-of-red theory works.
When everything matches and there's suddenly a pop of color, your eyes focus in and the rest of the space disappears as you hone in. There's an open, fluid space, and then a grounded area or conversation pieces that draw your eyes in.
This can be done by leaving empty wall space for paintings or floor space next to a fireplace or statue. The open area brings your eyes into the grounded area or focal point and lets them stay there because there’s nothing around to distract them.
Open Layouts
Negative space becomes functional in open-plan layouts when you use it to create pathways and zones, dividing larger areas into smaller segments with different purposes or moods.
For example, empty floor space can create a boundary between a living and dining area without partition walls or room dividers. This allows each zone to maintain its own purpose while remaining part of a larger, more spacious layout.
You can also use it in open-plan public places like museums and restaurants where negative space can bring people to the next object, feel more relaxed as they may not feel as cramped, and be combined with leading lines to draw them in a direction you want them to go in.
Furniture
Adding space between furniture separates each piece visually creating a more organized aesthetic and allows people to easily move around the room. Aim for a minimum of 36 inches of main pathway to direct movement in a room, at least 14 inches of legroom between chairs and coffee tables, and position sofas and chairs away from walls to create a "floating" effect, which adds to the spacious feel. People can also pass behind the sitting furniture vs. going in front which could interrupt a movie or TV if people are watching.
You can use the 60/40 Rule to decide how much negative space to keep by filling 60% of the space with furniture and leaving 40% empty in small and regular sized rooms. The goal is to create balance by preventing unnecessary clutter and making the room more aesthetically pleasing.
If space is preventing you from leaving 40% of the room empty, clear counters and tabletops to make the room appear larger and increase usable surface area. Store items in table drawers or in a separate shelving area. For large and expansive spaces that serve multiple purposes, you’ll want to go with 60% or larger negative space so that the different areas can each stand out by letting the empty spaces create invisible borders separating them.
An open floor or warehouse office space may have reception, customer service, operations, and IT areas. There could also be meeting spaces and a break area. Assuming there are not enough conference rooms since it is an open floorplan, the negative space can divide each of the different usage areas combined with the furniture and decor.
Entertaining Spaces
In entertainment rooms, the goal is to balance priorities among negative space, seating capacity, surface area, and to make it easy for people to interact. While openness helps guests move around comfortably, it’s also important to fill some space with storage and surface areas so they can hang coats, set down drinks and plates, or rest their backpacks and handbags.
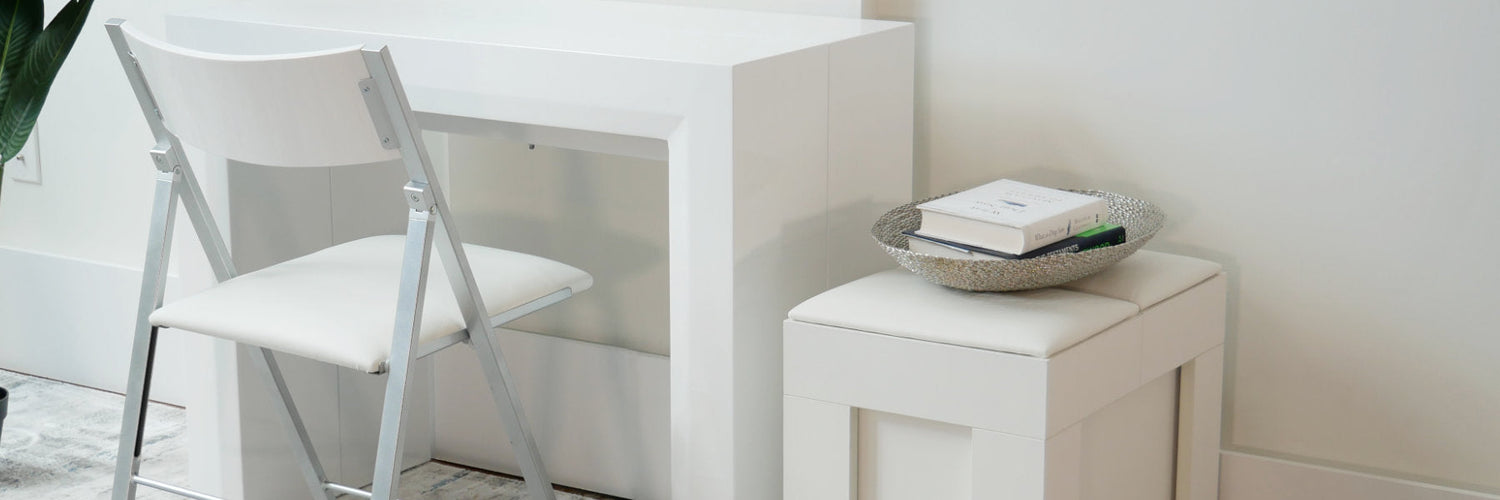
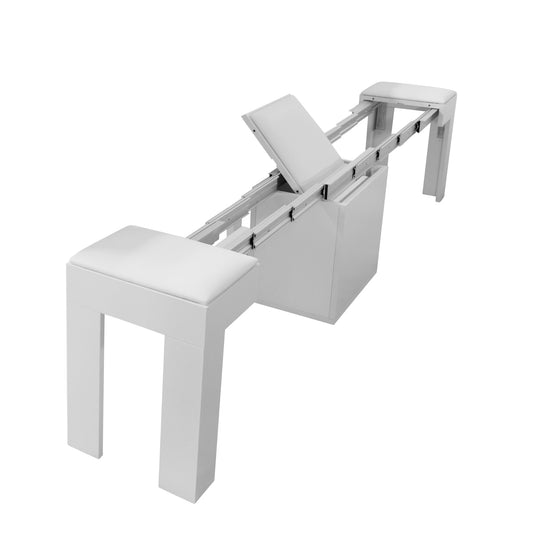
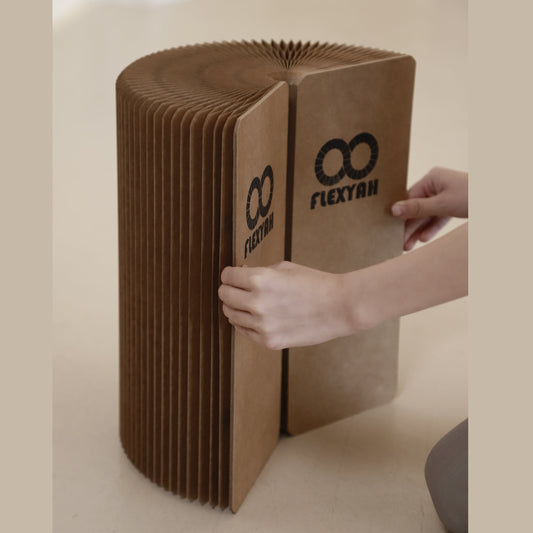
An entertainment room with a console, board games, and a pool table would also have console games, controllers, and headsets, as well as board game boxes and pool cues. Hidden or non-transparent storage would enable you to achieve a minimalist aesthetic while keeping the room practical for entertaining. Transforming tables that expand and grow like coffee to dining tables and console to dining tables increase the surface area for people to set cups and plates on and retract to a compact form when you need more negative space.
Negative spacing shapes flow, focus, and balance within a room, but using it too much or in the wrong places can disrupt it. Evaluating how a room functions day-to-day helps you decide how much space to leave and where to position it.
Negative space is an interior designer's best friend when figuring out how to make large spaces feel balanced, open ceilings not feel cavernous, and to allow for movement so rooms have practical use. Other times negative space can be an enemy. While not having clutter can be nice, some rooms like kitchens and offices need function, so filling the negative space with storage lets you be more productive.